Property photo 1
Property photo 2
Property photo 3
Property photo 4
Property photo 5
7 Beds
7 Baths
5,968 sqft

$1,499,900

6503 Still Pine Cir, Castle Pines CO, 80108

Price per sqft$251.32
Built in2026
Property size5,968 sqft
Property typeResidential
Courtesy of Compass - Denver, Stephanie Brook Listing Contact: [email protected],720-289-0522

Overview

Active

Listed Oct 16, 2026

Updated 9h ago

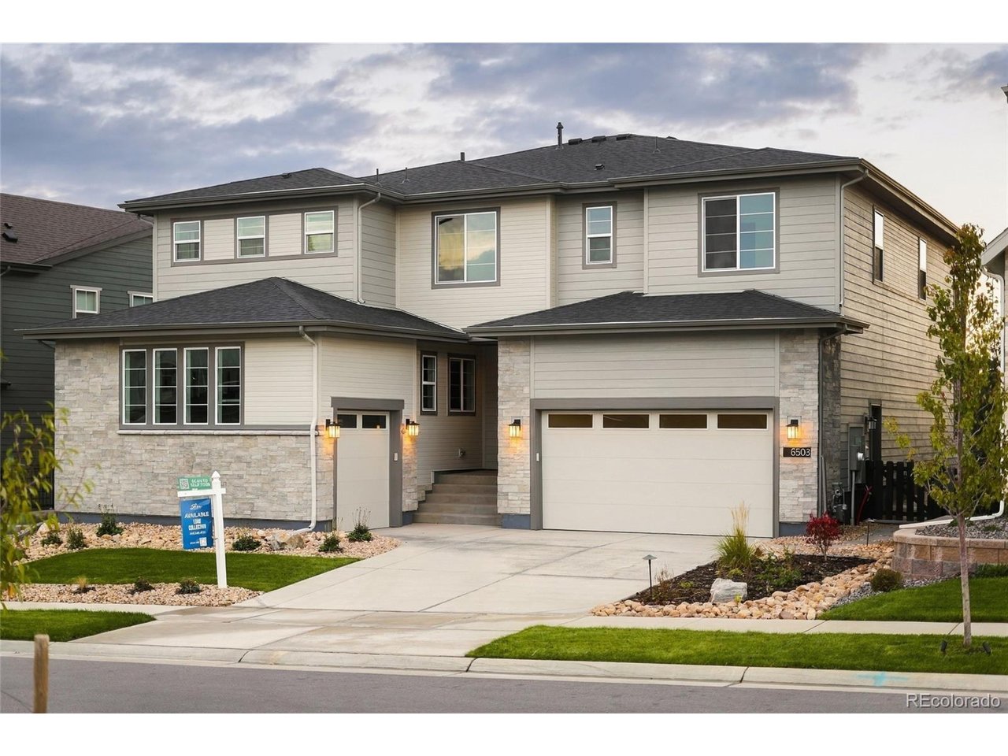
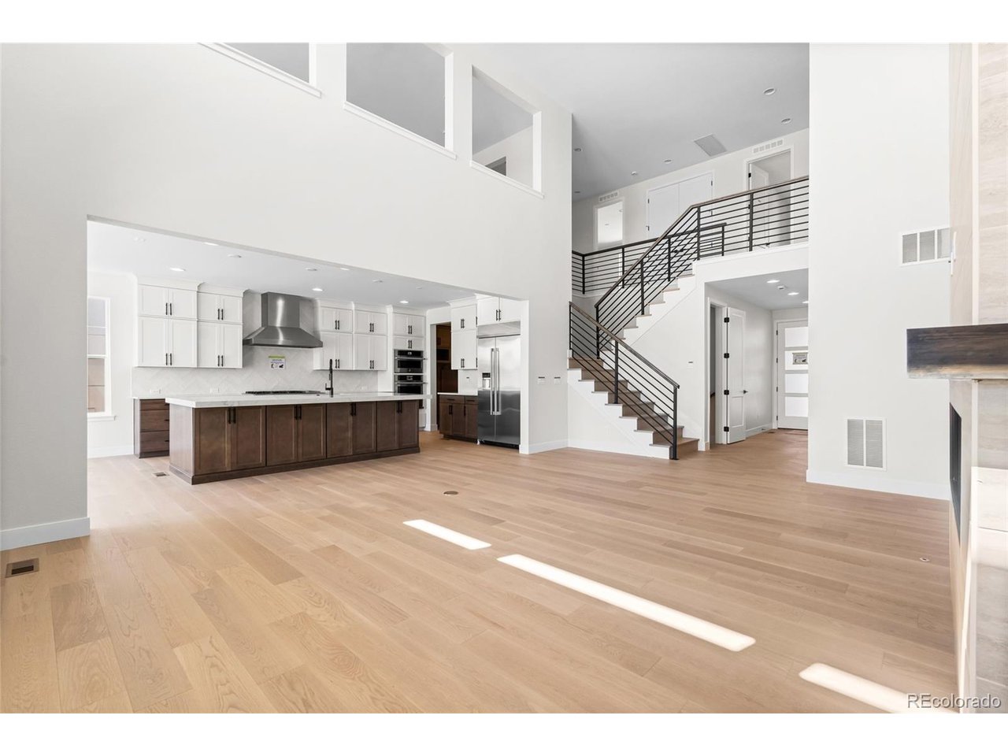
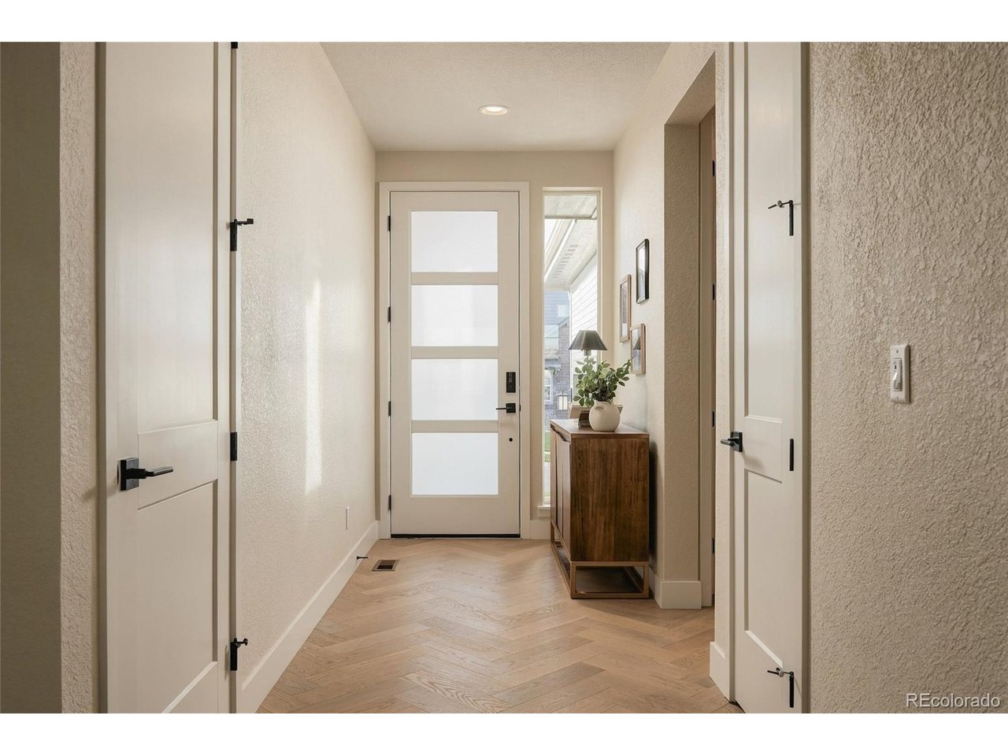
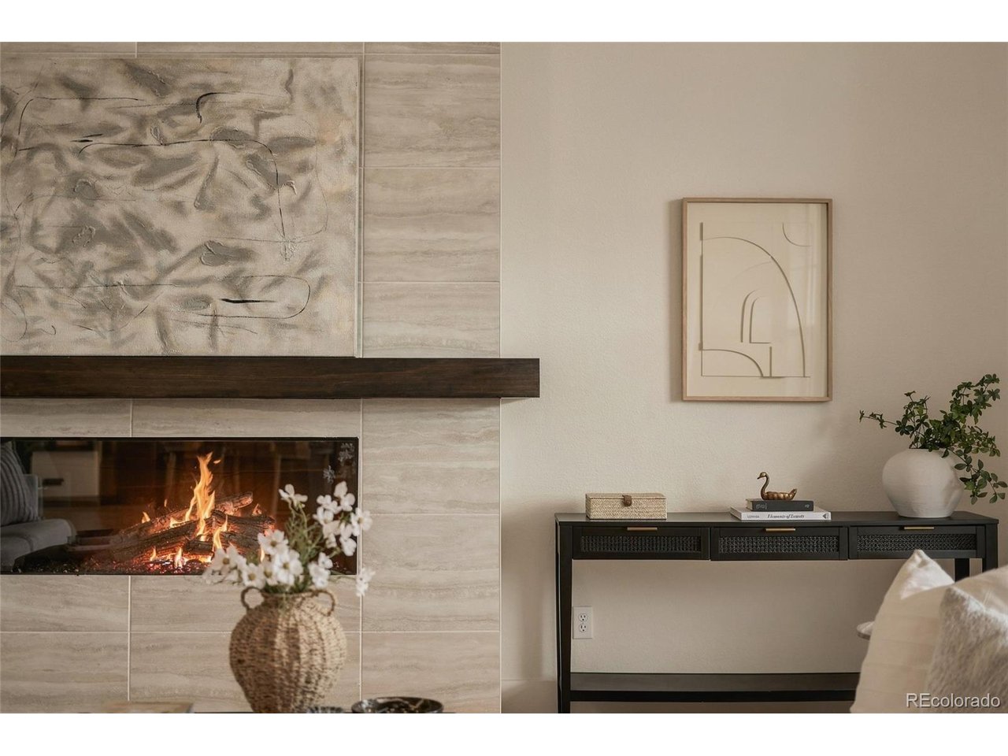
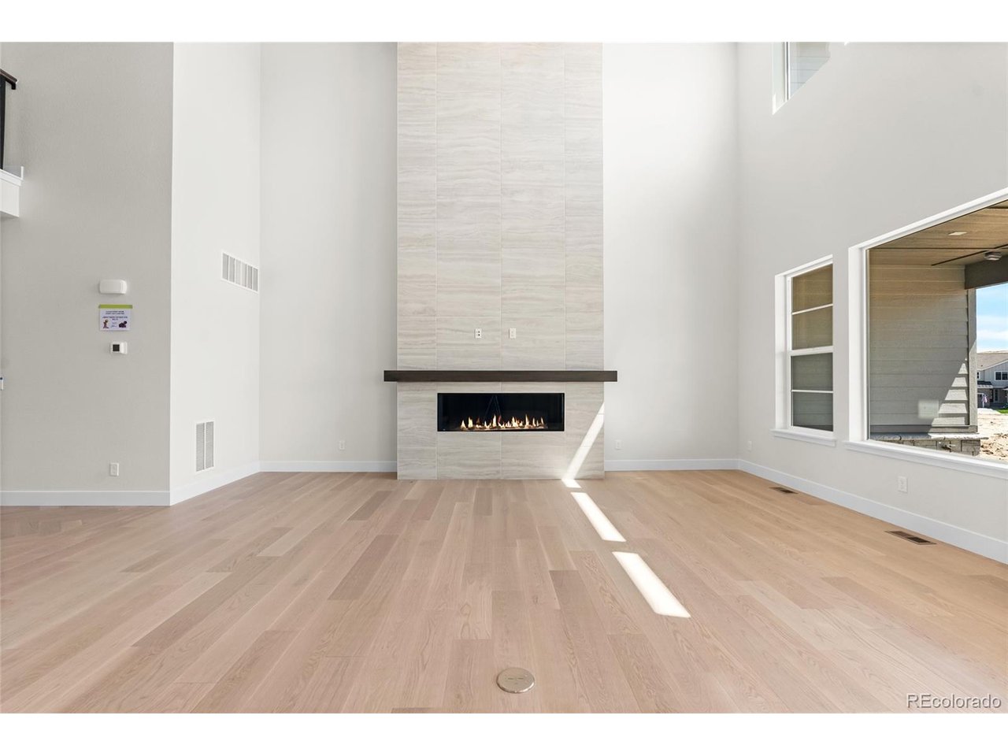
This is not your typical multigenerational home! With seven bedrooms, three levels of beautifully finished living space, and a private, attached two-bedroom apartment, this home offers an incredible combination of space, flexibility, and value in The Canyons. The apartment features its own entrance, attached garage, two bedrooms, 2 bathrooms, laundry and a kitchenette, creating an ideal arrangement for extended family, long-term guests, or potential rental income. The main residence is equally impressive, with five bedrooms, 4.5 bathrooms, soaring ceilings on the main level, and a dramatic two-story fireplace that anchors the living space. The thoughtfully designed floor plan includes a spacious upper-level loft, a private guest suite, and the convenience of a laundry room connected directly to the primary closet. The beautifully finished basement provides even more room to spread out, while the covered back patio extends the living space outdoors. Generous storage and a finished garage add to the home's functionality. Beautiful finishes throughout include wide-plank engineered hardwood flooring, Silestone countertops, thoughtfully selected cabinetry, and detailed tile work. Each level offers comfortable, well-appointed living spaces with plenty of room to gather, entertain, or enjoy some privacy. And then there's life in The Canyons, with beautiful natural surroundings, trails, community amenities, and a wonderful neighborhood atmosphere. Seven bedrooms, a private apartment, exceptional finishes, and three levels of living space at a truly remarkable price. An opportunity that's hard to match!

$9,979/mo

Est. mortgage payment based on a $1,499,900 home price.

All estimates are provided by Luxury Presence for informational purposes only. Actual amounts may vary.

Additional information

MLS® ID
8679729

Interior Features

Bedrooms
7
Bathrooms
7
Fireplace
Yes
Cooling
Yes
Heating
Yes
Basement
Yes

Exterior Features

Lot Size
0.17 Acres

Other Property Details

Taxes
$20,826
Tax Frequency
Annually
Association Fee Frequency
Monthly
Garage
Yes
New Construction
Yes
MLS provider logo

Listings courtesy of Information and Real Estate Services, LLC (IRES) as distributed by MLS GRID

All information deemed reliable but not guaranteed and should be independently verified. All properties are subject to prior sale, change or withdrawal. Neither listing broker(s) nor Gabe Garcia shall be responsible for any typographical errors, misinformation, misprints and shall be held totally harmless. Properties displayed may be listed or sold by various participants in the MLS. 

Based on information submitted to the MLS GRID as of 2:27 PM UTC on 10/19/2026. All data is obtained from various sources and may not have been verified by broker or MLS GRID. Supplied Open House Information is subject to change without notice. All information should be independently reviewed and verified for accuracy. Properties may or may not be listed by the office/agent presenting the information.

©2026 Information and Real Estate Services, LLC (IRES). All rights reserved.

DMCA Notice 

Powered by Luxury Presence